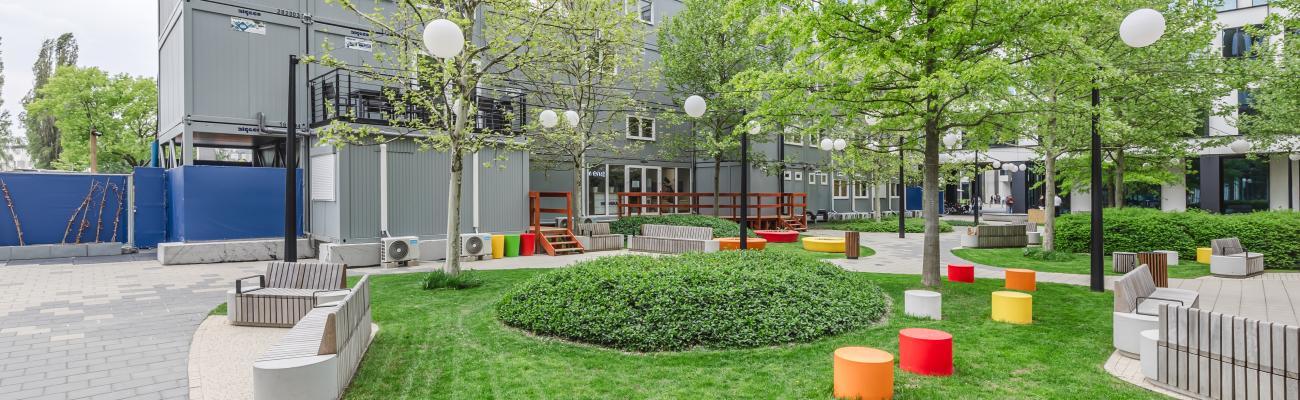

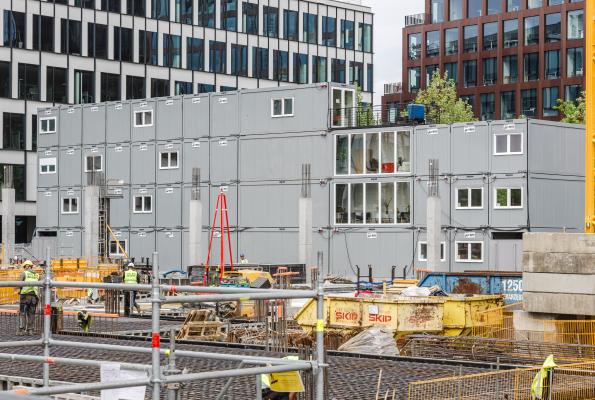
Skanska & Algeco – Container facilities at the Nowy Rynek C construction site in Poznań
The Nowy Rynek complex in Poznań is one of the most prestigious office developments in the city centre, being carried out by Skanska. The project comprises several modern office buildings situated in the immediate vicinity of the Main Railway Station, creating a new, mixed-use business and urban space.
As part of Phase V of the development, it was necessary to provide high-quality operational facilities for the design and construction teams – in line with the standards of the final project itself.
The challenge
The client was looking for a solution that could be delivered quickly and without disrupting the construction work. It was important to ensure a comfortable working environment for the teams involved in the project. The proposed modular space was intended to serve as a showcase and meet Skanska’s aesthetic and quality standards. It was vital to provide facilities that met the requirements whilst taking up as little space as possible. For this reason, a four-level modular structure was chosen, designed in accordance with stringent safety standards.
The Algeco Solution
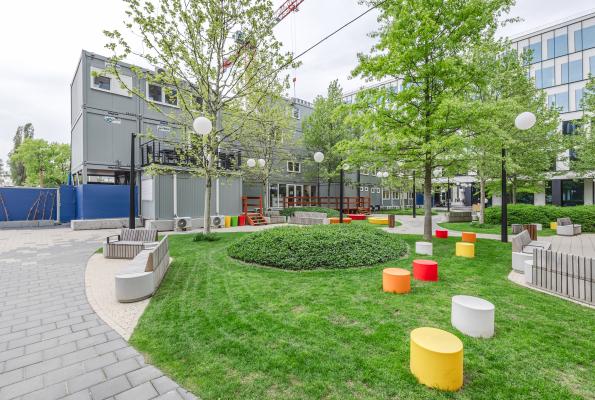
Algeco designed and supplied a four-storey modular building, which serves as the central support facility for the development.
The key features of the project are:
- 4 storeys – maximising the use of the limited space on the construction site,
- hybrid function: offices + staff facilities,
- a modular design ensuring rapid assembly and the possibility of reconfiguration.
Scope and standard
The building, constructed by Algeco, is characterised by its high standard and has enabled other subcontractors to create the necessary spaces, such as:
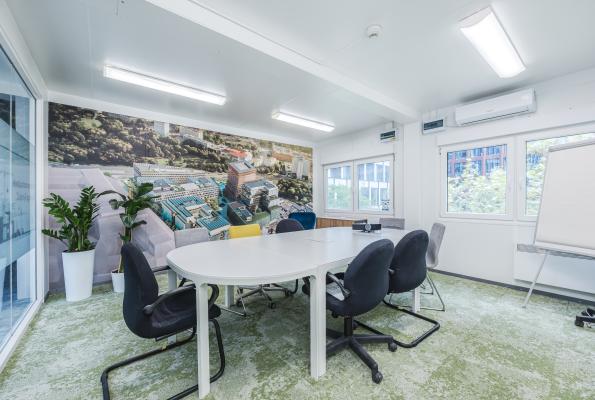
- modern conference rooms, designed for teamwork and project meetings,
- attractive offices designed to promote a comfortable working environment,
- staff facilities, including a fully functional canteen,
- and an abundance of indoor greenery, which has a positive impact on the comfort and well-being of the users.
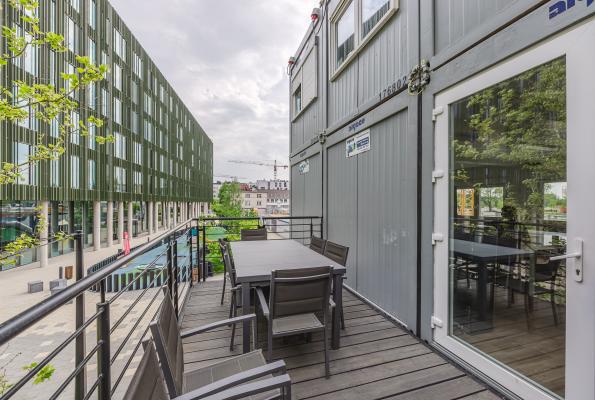
In addition, the building has been enhanced with features rarely found in this type of development – two usable terraces. Two beehives have been placed on one of them. This is a significant element supporting biodiversity and forms part of the investor’s ESG approach.
Due to its four-storey structure, the project required an advanced engineering approach:
- the involvement of a chartered engineer to carry out structural calculations (VAPS),
- reinforcing the columns in the ground-floor modules with additional steel elements,
- and preparing detailed technical documentation including load diagrams, structural analyses, technical drawings of the structure and precise installation guidelines.
The impact on the investor
What first catches the eye in this project is the use of modular technology within a challenging multi-storey layout. It was necessary to skilfully integrate it into the existing spatial layout and the surroundings of the office buildings. The resulting space met the client’s high standards, thereby enabling the rapid organisation of the construction site facilities without unduly disrupting day-to-day operations.
Project details
Number of modules: 53 / >950 m²
Project duration: 20 months