

Construction site facilities – how to plan for site huts to accommodate 20, 50 and 150 workers
Before construction begins, you need to work out how many and what types of containers to order in order to meet health and safety requirements and avoid overpaying for unused modules. Most guides describe the different types of containers, but do not explain how to work out the required set of modules based on the number of workers. This article takes you through the process step by step: what the facilities must include, the minimum requirements set by regulations, and how the number of people translates into the number of modules required at each stage of construction.

What does the site infrastructure consist of, and who is responsible for it?
workers and site staff: an office, changing rooms, a canteen, toilets and a storeroom. The contractor is responsible for organising it, whilst the site manager exercises direct supervision over the construction site and the facility, in accordance with the Construction Law.
In practice, facilities comprising modular containers usually consist of five basic elements: an office container for the site management, a welfare container with a changing room and canteen, a sanitary container with toilets and showers, a storage container and – for larger projects – a gatehouse. A description of the types and fittings of the modules can be found on the pages staff containers for hire and sanitary container with shower; therefore, here we are focusing on the planning method rather than the specifications of individual modules.
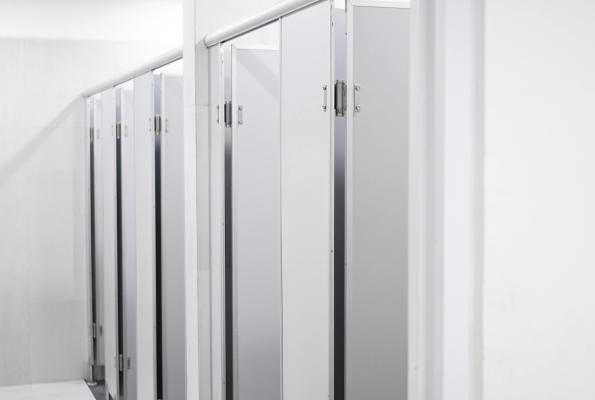
What health and safety requirements must a construction site’s support facilities meet?
Every construction site must have hygiene and sanitary facilities: toilets, washbasins, an area for eating meals and keeping warm, as well as changing rooms and – where the nature of the work so requires – showers. The minimum requirements (number of sanitary facilities per worker) are set out in Annex 3 to the Regulation of the Minister of Labour and Social Policy of 26 September 1997 on general health and safety provisions, to which the Regulation on health and safety in construction works refers.
|
Equipment / room |
Minimum |
Legal basis |
|
Toilets |
for every 30 men on a shift: 1 toilet and 1 urinal; for every 20 women: 1 toilet; no further than 75 metres from the workplace |
Appendix No. 3 to the Regulation of the Ministry of Labour and Social Policy of 26 September 1997 |
|
Washbasins |
for dirty work (construction) – 1 washbasin for every 5 workers; for office work – 1 for every 30 men or 1 for every 20 women |
Appendix No. 3 |
|
Showers |
for work that causes the body to become soiled – 1 shower cubicle for every 8 workers; for work involving contact with harmful or infectious substances – 1 for every 5 |
Appendix No. 3 |
|
Changing rooms |
separate facilities for men and women, with space for personal and work clothes |
Appendix No. 3 |
|
Dining room / place to eat |
mandatory; for larger workforces, a canteen with at least one seat for every five employees on the busiest shift |
Appendix No. 3 |
Two principles modify these requirements. Facilities must be provided separately for women and men, unless there are up to ten people working on a single shift and separate use is possible. Where up to twenty people are employed, it is sufficient to provide at least toilets and washbasins, as well as facilities for storing clothing and eating meals.
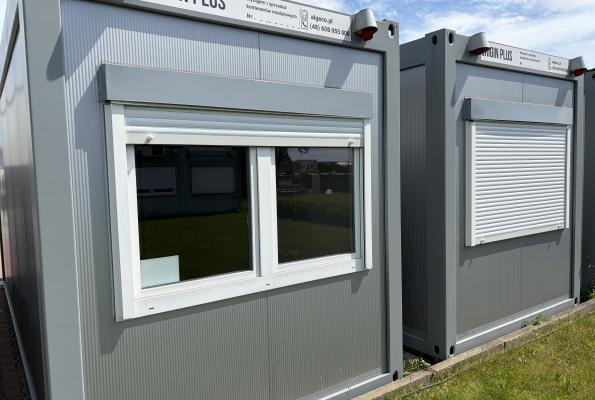
How many containers are needed for 20, 50 and 150 employees?
The number of units is determined by health and safety requirements and the number of people on the busiest shift. As a guide: with around 50 workers carrying out construction work, at least 2 toilet bowls and 2 urinals are required, along with around 10 washbasins and around 7 shower cubicles, plus changing rooms and a canteen for the entire shift. With 20 people, the figures are correspondingly lower; with 150, they are several times higher, and there is also a separate provision for women and men if both groups are working.
These figures are then translated into modules: a single sanitary container accommodates a specific number of toilets, washbasins and showers, whilst a changing room or canteen for a larger workforce is created by combining modules. The exact configuration – including the number of sanitary, staff, office and storage modules – is selected by an advisor based on the capacity of specific models and the site’s actual conditions. Algeco prepares such a plan for main contractors based on the number of workers and the construction schedule.
How to calculate the requirements for a changing room, canteen and sanitary facilities
The simplest way is to work from the busiest shift and then move on to the other rooms:
- Determine the number of workers on the busiest shift, separating men and women.
- Toilets: calculate the number of toilets, washbasins and showers according to the figures in the table above.
- Changing rooms: allow space for personal and work clothing for everyone on the shift.
- Canteen: estimate the number of seats required for those eating during the same shift.
- Office: include space for site management and a meeting area.
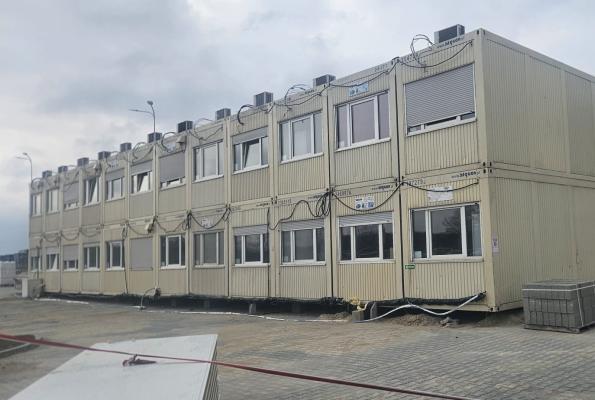
How the support facilities change during construction
The site facilities are not fixed – they expand and contract in line with the number of people on site. During the earthworks and foundation phase, fewer people are working, so a basic set of facilities is sufficient. The peak comes during the structural shell and finishing stages, when many subcontractors are working simultaneously – this is when the facilities are at their largest. At the handover stage, the number of people drops again and some modules can be returned, rather than paying for unused space.
It is therefore worth planning the site facilities in stages and making use of the option to add or return modules during the lease. The scale of such projects is illustrated by Algeco’s projects – for example, the site facilities for the Jaworzno Power Station comprised 783 modules with a total area of 10,600 m² (offices, canteens, changing rooms, toilets and corridors), whilst the facilities for Solaris comprised 31 modules for 150 employees.
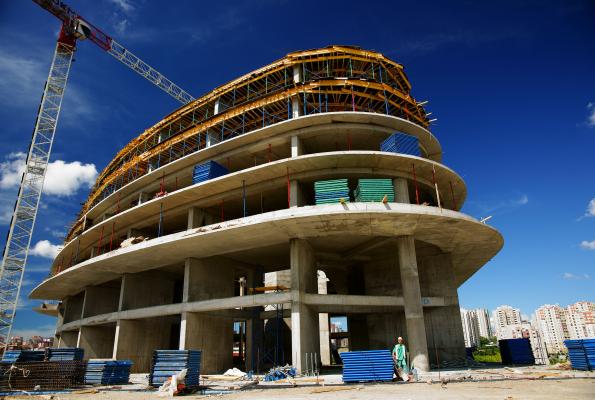
How to prepare the site before the containers are delivered
An unprepared site is the most common cause of delays on the day of delivery. Before the modules arrive, it’s worth checking a few points:
- Access for a lorry with a crane or aerial platform – width, load-bearing capacity of the road, no overhead obstacles.
- A level, paved and load-bearing surface for the modules; see the post on foundations for details.
- A place for unloading and positioning, with sufficient space for manoeuvring.
- A power supply, as well as water and waste water drainage (or tanks).
- Permission to occupy the carriageway, if unloading takes place from a public road.
- A contact person on site who will be present on the day of delivery.

The most common mistakes when planning back-of-house facilities
The most common mistakes stem from estimating ‘by eye’ and overlooking construction phases.
- Ordering the maximum number of facilities from day one. Result: empty modules and unnecessary costs during the groundworks phase. It is better to plan in stages and add modules as demand increases.
- Calculating the number of toilet facilities without distinguishing between men and women. Result: non-compliance with regulations during inspections. It is recommended to calculate the numbers for both groups separately from the outset.
- Unprepared ground and access routes. Result: lorry downtime and additional costs. It is essential to check these aspects before delivery.
Who provides comprehensive construction site facilities in Poland?
A company with its own fleet of modules, a network of branches and a maintenance service throughout the hire period provides a complete range of site facilities for the main contractor. When choosing a supplier, it is worth checking four things: the size and availability of the fleet, the travel time from the nearest branch, the scope of the maintenance service throughout the hire period, and whether the supplier’s own teams carry out the assembly.
At Algeco, we supply and equip complete construction site facilities for main contractors from eight locations across Poland. Throughout the hire period, as part of our 360° Service, we not only supply equipment but also independent power sources and safety features, whilst providing advice and support. The company’s experience is demonstrated by numerous projects involving the provision of facilities for large-scale developments, including industrial sites. The full range of services is described on the page container-based construction site facilities.
Construction site facilities in Kraków, Łódź and other regions
Algeco serves construction sites across the country from eight locations. The Kraków region is served by the Kraków branch (10 Daszyńskiego Street, Krzeszowice), whilst the Łódź region is served by the Łódź branch (50 Lutomierska Street, Pabianice). The other branches operate in Gdańsk (head office), Warsaw (Sękocin Nowy), Poznań (Dziećmierowo), Szczecin, Wrocław and Rzeszów (Głogów Małopolski).
FAQ
How many toilets must there be on a construction site for 50 workers? For every 30 men on a single shift, there must be at least one toilet bowl and one urinal, and for every 20 women, one toilet bowl (Appendix No. 3 to the Regulation of the Ministry of Labour and Social Policy of 26 September 1997). For 50 men, this means at least 2 toilet bowls and 2 urinals; where women are present, separate facilities must be provided. Toilets should be located no more than 75 metres from the workplace.
Do site facilities containers require a separate permit? Usually not, provided they are situated on land covered by a building permit or a notification. The rules are described in the entry container permit; if in doubt, it is advisable to confirm this with the relevant authority.
How far in advance should site facilities be ordered? The timeframe depends on the availability of modules and site preparation, so it is advisable to order the facilities in advance and coordinate delivery with the construction schedule. The exact lead time is determined by an adviser at the quotation stage.
Can additional containers be added during construction? Yes. The site facilities can be reconfigured and expanded during the hire period – modules can be added at peak staffing levels and returned when staff numbers fall. This allows costs to be tailored to the actual phase of construction.
Who supplies complete site facilities for the main contractor? A company with its own fleet, branches and on-site support throughout the hire period. Algeco provides such facilities for main contractors from eight locations across Poland, including transport, assembly and support as part of its 360° Service.
Does Algeco serve construction sites in Kraków and Łódź? Yes. The Kraków region is served by the branch in Krzeszowice, and the Łódź region by the branch in Pabianice.