

Raised flooring in a container office – when is it worth using?
Container offices are increasingly serving as fully-fledged workspaces, rather than merely makeshift facilities. As requirements grow, so does the need for solutions that organise installations and enhance user comfort. One such solution is a raised floor – a feature commonly found in server rooms and office buildings, which also works well in container modules with extensive infrastructure. In this article, we explain what a raised floor is, what functions it serves, and when its use in a container office is justified. We also present other interior finishing solutions that influence the functionality of a modular workspace.

What is a raised floor?
A raised floor is a structure consisting of floor panels laid on adjustable supports, which create a void between the floor slab and the actual usable surface. This space is used to house services – electrical and data cables, and sometimes ventilation ducts. The panels are removable, ensuring easy access to the services without the need for chiselling or dismantling the finish.
The height of the raised access floor is selected according to requirements. Standard solutions offer an underfloor space ranging from a few to several dozen centimetres – typical heights are around 5, 10, 15 and 30 cm. Lower variants are sufficient for cabling, whilst higher ones allow for more extensive installations. The choice of height affects functionality, but also the available room height, which is of significant importance in a container with a specific interior height.

Using of raised access flooring in the office
A raised floor system solves problems that can be a nuisance in a standard container office – primarily the clutter caused by installations and the limited options for distributing utilities. Its use makes sense wherever the number of cables and devices is so high that running them on the surface becomes impractical.
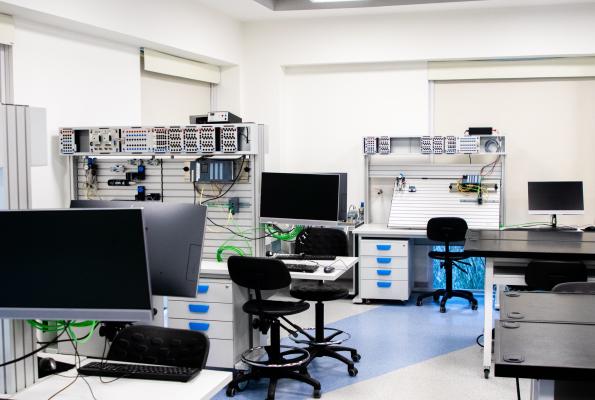
This solution is particularly important in technical spaces – computer workstations, design offices and rooms with a large number of network devices. Where IT infrastructure plays a key role, organised cabling and wiring translates into a comfortable working environment and safety.
Cable and wiring management – tidiness without chiselling
The main advantage of a raised access floor is the ability to route cabling through the space beneath the floor. Electrical and network cables run beneath the floor panels, hidden from view and protected, and can be accessed by lifting the relevant panel. This eliminates the tangle of cables on desks and walls, as well as the risk of tripping.
This solution is particularly convenient when rearranging the office layout. Moving a workstation or adding new equipment does not require chiselling into walls or running cables in plain sight – simply route them under the floor. In an office where the layout of workstations is frequently changed, this means flexibility and time savings.
Underfloor air conditioning – comfort in a container office
In more complex installations, the space beneath the floor can also be used to distribute air from the air-conditioning system. Air supplied from below ensures an even temperature distribution throughout the room, which is often more advantageous than air supplied from wall-mounted units. This solution is mainly found in spaces with higher thermal comfort requirements.
It should be borne in mind, however, that underfloor air conditioning requires a greater height for the technical space and is a more complex solution. In a typical container office, standard wall-mounted air conditioning is more commonly used, whilst the raised floor is primarily utilised for cabling.
Does the modular container support a raised floor?
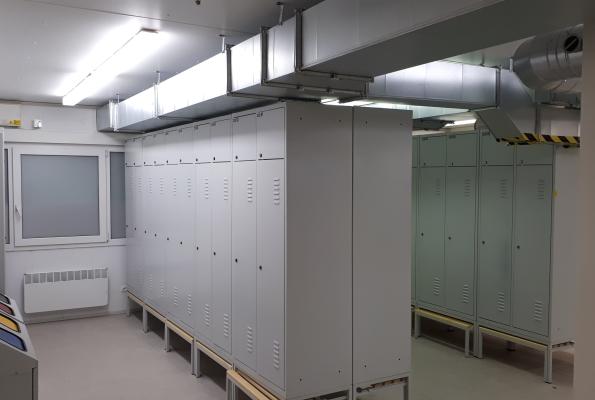
Modular containers allow for a wide variety of interior finishes, tailored to the function and requirements of the client. The design of the module and the way it is fitted out are a matter of configuration, which opens up the possibility of using solutions such as raised access flooring in spaces with more demanding installation requirements. The interior height is of key importance here, as the installation of a raised floor reduces the available room height.
A standard Algeco module has an external height of 2,790 mm, which, taking into account the structure and finish, translates into a specific usable interior height. When planning a raised floor, it is important to balance the need for installation space with the comfort of the room’s headroom. It is advisable to discuss the specific possibilities for implementing such a solution in a given module with an Algeco representative, as these depend on the type of container and the intended use of the space. Algeco offers the installation of electrical systems, IT networks and other elements specified by the client, allowing the office to be tailored to individual requirements.

When is a raised floor worth the investment, and when isn’t it?
A raised floor is justified where there are a large number of installations and access to them needs to be easy and frequent. Design offices, workstations with extensive IT infrastructure, and spaces requiring flexible layouts – in these cases, organised cable management and the ability to make quick changes outweigh the cost of the solution.
In a simple container office with just a few workstations and standard cabling, a raised floor is often unnecessary. A small number of cables can be routed through wall-mounted cable ducts or cable trays, and the cost of a raised floor, along with the loss of room height, is not justified. The decision should therefore be based on actual installation requirements, rather than simply on a desire to raise standards. It is worth analysing how many installations the space actually requires and how often they will need to be modified.
Other interior finishing options for office containers
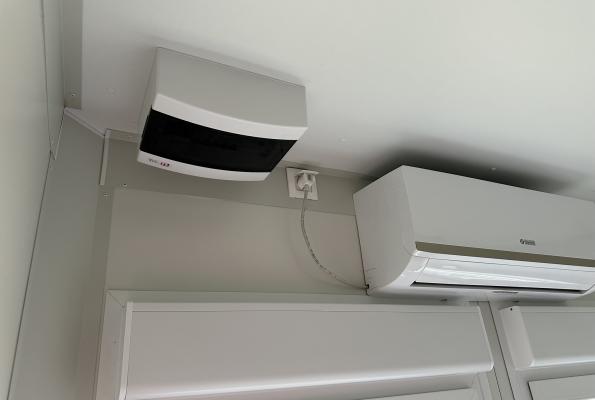
A raised floor is just one of the solutions that enhance the functionality of a container office. Working comfort also depends on other finishing elements – the quality of the lighting, air conditioning, sound insulation and furniture. Algeco offers three fit-out standards – Economy, Comfort and Premium – allowing you to tailor the standard of finish to the nature of the work and your budget.
It is worth considering the choice of finish as a whole. Neatly organised installations, appropriate lighting, thermal comfort and ergonomic workstations all contribute to a functional workplace. Raised access flooring fits into this approach as an element designed for spaces with heightened technical requirements.
A mini kitchenette in a container – what’s included as standard?
A mini kitchenette is often included amongst the features that enhance the comfort of a container office. It is a small area fitted with a sink, a worktop and space for basic appliances such as a kettle, coffee machine or microwave. It allows staff to prepare a drink or a meal without leaving the office, which is particularly important in locations far from catering facilities.
The scope of the kitchenette’s fittings depends on the module’s configuration and the chosen standard. Algeco fits out its rental containers with furniture and accessories for offices, kitchens and meeting rooms, and also installs any systems specified by the client. The mini kitchenette can therefore be tailored to the team’s needs – from a basic area with a kettle to a more fully equipped facility.
FAQ – Raised access floor
How many centimetres of height does a raised floor take up?
The height of a raised floor depends on the solution chosen. Typical options include underfloor spaces of around 5, 10, 15 or 30 cm. Shorter spaces are sufficient for running cables, whilst taller ones allow for more extensive installations. In a container with a specific interior height, this choice affects the available room height, so it is planned with user comfort in mind.
Is a raised floor available as standard in office containers?
A raised floor is not a typical feature of a standard office container – it is used in spaces with more demanding installation requirements. Modular containers allow for various interior finishes, so the possibility of using such a solution depends on the configuration and type of module. It is advisable to discuss the details with an Algeco representative.
What services can be routed under a raised floor?
The space beneath the floor is primarily used for electrical and network cabling. In more complex set-ups, this space can also be used to distribute air from the air-conditioning system. Removable panels ensure easy access to the services without the need for chipping or dismantling the finish.
Does a raised floor affect the acoustics of an office?
A raised floor can affect a room’s acoustics as it creates additional space beneath the usable surface. The effect depends on the construction of the panels and how they are installed. However, a range of factors influence the acoustic comfort of a container office, including wall insulation and interior finishes; therefore, it is worth considering acoustics holistically.
How much does it cost to fit out a container office with a raised floor?
The cost depends on the size of the module, the chosen finish standard, the height and type of raised access floor, and the scope of other installations. A raised access floor increases the cost compared to a standard finish, so its use should be considered in the context of actual installation requirements. It is best to discuss a precise quotation for the configuration with an Algeco representative.