

Medical container – mobile infrastructure for healthcare
When the flu season arrives, a temporary vaccination site for several thousand residents must be set up as quickly as possible in a location that meets health and safety requirements. A clinic undergoing renovations in one wing must have somewhere to see patients without interrupting its operations. A facility employing several hundred workers needs an occupational health clinic on its premises, not several kilometers away. In each of these situations, a medical container can be a solution that meets both time constraints and regulatory requirements—a ready-to-use office or care center that can be set up where it’s needed and taken down when it’s no longer needed. This article explains how a medical container differs from a standard staff facility, in which scenarios it works best, and what formal requirements must be met.
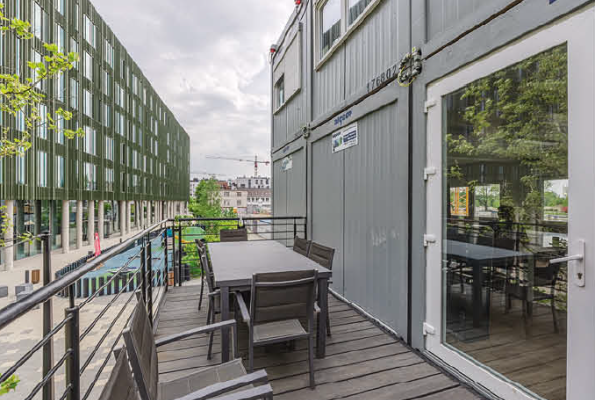
Three application scenarios: doctor's office, vaccination site, occupational medicine
Staff containers and medical containers are often confused because they look similar from the outside. The difference lies inside—in the finish, the installations, and the hygiene standards. A welfare module is a living space: a changing room, a dining area, and a rest area for employees.
A medical container is a space where healthcare services are provided, so it must meet the requirements for healthcare facilities.
The differences begin with the surfaces. In a medical office, the walls and floors must be smooth, washable, and resistant to disinfection, with no crevices that are difficult to clean. The plumbing system is extensive—a sink with a touchless faucet, access to hot water, and sometimes a separate station for washing instruments. Added to this is ventilation ensuring adequate air exchange, and in some applications, filtration. A medical container also requires a well-thought-out division into zones and accessibility for patients with disabilities—a ramp, doors of adequate width, and an accessible restroom.
Medical waste management is a separate issue. The clinic generates waste that must be sorted and stored in a designated area, in accordance with specific regulations—an element that the living quarters module does not account for at all. Similarly, the division into clean and dirty zones—which is obvious in a medical facility—is absent in the living quarters. These are not minor differences—they determine whether the facility can serve a medical function at all.
All of this means that a medical container is not simply a “better staff module,” but a distinct type of facility, designed from the outset for a specific healthcare function. Attempting to adapt a standard staff module into a medical office usually results in costly modifications—it is cheaper and faster to order a module that is designed from the start to meet medical requirements.
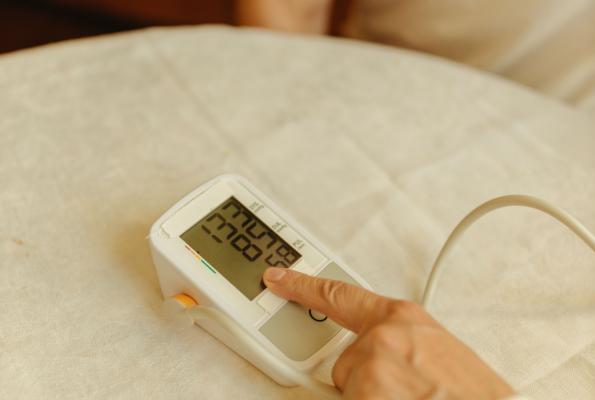
Three scenarios: doctor's office, vaccination site, occupational medicine
A medical container is not a single product, but a family of solutions tailored to various needs. The three scenarios below illustrate just how diverse the requirements can be—ranging from a permanent clinic that sees patients for years to a mobile clinic operating for just a few weeks. There is one common denominator: a ready-to-use medical space at a time and place where a permanent facility does not yet exist or is no longer sufficient.
Medical and specialty offices in containers
A medical office in a container is ideal where there is a lack of space in an existing clinic or where an appointment center needs to be set up quickly—for example, during building renovations or in a developing neighborhood without its own medical facility. A typical office occupies an area of about 15 m², which allows for a doctor’s desk, an examination table, a sink, and a patient seating area. Such a module is usually ready for use within about 3–4 weeks of ordering, depending on the scope of equipment.
Modules can be combined to create a larger facility with a waiting room, reception area, several examination rooms, and restrooms. This makes it possible to build a complete, temporary clinic without investing in a permanent building. A specialty office—such as a procedure room—requires additional equipment and installations, so its configuration is tailored to the specific type of services provided. In practice, this means that the same base module can be equipped completely differently for a family physician, a dentist, or a diagnostic center—the difference lies in the technical infrastructure, not the structure itself.
Seasonal and mobile vaccination sites
A vaccination site can serve as a seasonal or mobile solution. When a vaccination campaign needs to be conducted for residents of a municipality or employees of a facility, a container allows the site to be set up at a chosen location without taking up existing medical infrastructure. Once the campaign is complete, the module is returned to the lessor, and the site is restored to its original condition.
A typical vaccination site includes a registration area, a medical screening station, a vaccination area, and a post-vaccination observation area. It can be organized in a single large module or as a set of connected units, depending on the expected number of patients. The post-vaccination observation area, where the patient remains under supervision for a designated period, requires a separate space with seating—this element is easily overlooked during planning and can become a bottleneck during periods of high traffic. Maintaining the cold chain is essential during vaccinations—vaccines must be stored at a specific temperature, so the site must be equipped with appropriate refrigerators and a stable power supply. It is also crucial to set up the site quickly and locate it close to residents—for example, at a government office, health center, or workplace—which reduces wait times and increases participation rates.
Occupational medicine at large construction sites and industrial plants
Large construction projects and industrial plants employ hundreds of people who are subject to occupational health examinations. Transporting employees to a distant clinic results in downtime and costs, which is why occupational health services are increasingly being set up directly on the construction site or within the industrial facility. Here, a medical container serves as a facility for initial, periodic, and follow-up examinations, and, if necessary, as a first-aid station.
This solution is part of the broader support infrastructure for large-scale projects, which we discuss in the context of construction site facilities. On a single construction site, social, sanitary, and medical modules can operate side by side, each fulfilling its own role. An on-site occupational health clinic reduces examination times and minimizes absenteeism caused by commuting. On large-scale projects, where several hundred subcontractors are working simultaneously on-site, conducting periodic medical examinations without leaving the construction site directly contributes to the smooth progress of the schedule.

Formal requirements: health department, accessibility, utilities
A healthcare facility is subject to health and sanitation oversight; therefore, a medical container must meet the requirements of the sanitary and epidemiological station regarding the rooms in which services are provided. These include, among other things, washable and disinfectant-resistant surfaces, adequate ventilation, access to hot and cold water, and proper zoning. The scope of these requirements depends on the type of services provided—they differ for a primary care office versus a treatment room. In addition, there are rules for medical waste management and—if the facility stores medications or vaccines—requirements regarding their storage, including maintaining the cold chain.
Accessibility for patients with disabilities is also crucial—a ramp or slope instead of thresholds, doors wide enough to accommodate a wheelchair, an accessible restroom, and an interior layout that allows for free movement. In a medical facility, this is not an optional extra that enhances the standard but a prerequisite for the facility to be authorized to admit patients. If the facility is to provide publicly funded services, there are additional requirements related to service contracting, which should be verified during the planning stage. Since health and safety requirements and contracting rules are subject to change and depend on the facility’s profile, these must be confirmed with the relevant public health and epidemiology office—and, in the case of publicly funded services, with the payer—before the clinic opens. An Algeco advisor can help you select a module configuration that matches your planned scope of services.

Ask about a medical container tailored to your facility
Are you planning a medical office, vaccination center, or occupational health station and want to find out how to choose a module that fits your scope of services and health department requirements? Contact an Algeco advisor. See also our healthcare solutions and sanitary containers.
FAQ – medical containers
How does a medical container differ from a sanitary container?
A sanitary container provides hygiene facilities—toilets, sinks, and showers. A medical container is a space where healthcare services are provided, so it must meet the requirements for healthcare facilities: washable and disinfectant-resistant surfaces, an extensive plumbing system, adequate ventilation, zoning, and accessibility for patients with disabilities. These are two different types of facilities with different purposes.
How much space does a doctor’s office in a container take up?
A typical medical office in a container covers an area of about 15 m², which allows for a doctor’s station, an examination table, a sink, and a patient area. By combining modules, you can create a larger facility with a waiting room, reception area, and several examination rooms. The configuration is tailored to the type of services provided.
How quickly can a medical container be put into service?
A container-based clinic is usually ready for use within about 3–4 weeks of ordering, depending on the scope of equipment and installations. This is significantly faster than building or renovating a permanent facility, which is why a container is ideal when a facility is needed quickly—during renovations, vaccination campaigns, or seasonal checkups.
Does a medical container meet health and sanitation requirements?
Medical containers are designed to meet the requirements for facilities where healthcare services are provided. The scope of these requirements depends on the type of services and is subject to change; therefore, you should confirm them with the appropriate sanitary and epidemiological station before opening the clinic. An Algeco advisor will help you select a module configuration that suits your planned scope of operations.
Can a medical container be rented for a fixed term?
Yes. Renting is ideal for temporary applications—such as vaccination sites, temporary clinics during facility renovations, or seasonal occupational health examinations. The rental includes technical support, and upon contract expiration, the module is returned to the lessor. For a permanent facility operating over many years, however, purchasing is typically considered.