
Container and modular kindergartens – a complete guide
Several hundred new residents are moving into the local authority area, and the nearest kindergarten no longer has any places available. Building a new nursery will take two years, with a further three years for administrative procedures and finishing works, yet the children need places from September. A modular kindergarten shortens this timeframe from years to months: it is a fully-fledged facility made up of containers, with classrooms, catering facilities, children’s toilets and a playground, which can be erected on a plot of land and made ready for use much more quickly than a brick-and-mortar building. This guide brings together everything you need to know before making a decision: how a modular kindergarten differs from a school made of containers; what health and safety and fire safety requirements it must meet; how the project is implemented; and how the process differs between a local authority and a private investor.
How does a modular kindergarten differ from a school made from containers?
Modular schools and kindergartens use the same technology, but cater to different needs. We have already described a school made from containers, but a nursery is a separate matter, as it is for younger children, and this changes almost everything: the scale, the standards and the way the space is designed.
The differences start with scale. Nursery groups are smaller than school classes, and children spend their time at the centre differently, as they have nap times, eat meals on site, and play is the main form of activity. This means different requirements in terms of space per child, catering facilities and sanitary facilities. Toilets must be adapted to the children’s height, whilst the classroom serves as a space for play, learning and rest. The safety of the youngest children necessitates additional measures – from window and door safety features, through to rounded corners and finishes that minimise the risk of injury, right through to materials that are easy to keep clean. A pre-school child spends their day differently to a school pupil: more time on the floor, moving about and playing; therefore, the classroom itself must be designed around this activity, rather than around desks arranged in rows.
The decision-making process is also different. Schools are almost always local authority projects, whilst kindergartens and crèches are established both as local authority facilities and as fully private ventures. These are two distinct approaches – with different funding, different procedures and different cost-benefit analyses – to which we devote separate sections later on.
Formal requirements: public health authority, fire safety, space requirements per child
A kindergarten is a facility attended by young children and is therefore subject to strict health, fire safety and building regulations. Compliance with these requirements is a prerequisite for obtaining an occupancy permit and registration in the register of childcare facilities. The information below is of a general nature – specific figures and requirements must be confirmed with the relevant sanitary and epidemiological station and a qualified surveyor, as they depend on the nature of the facility and are subject to change.
A key parameter is the standard for floor space per child in rooms designated for children’s use – the regulations specify a minimum floor area, upon which the permissible group size depends. In addition, there are requirements regarding room height, natural daylight, ventilation and temperature. Sanitary facilities must be suitable for children, with an appropriate number and size of fixtures. Separate requirements apply to catering facilities. A nursery may have a fully-equipped kitchen preparing meals on-site or a serving area to which food is delivered by a catering service – each option has different hygiene requirements, so it is advisable to decide on the catering model at the outset, as this influences the design of the modules. Added to this are fire safety measures, including escape routes suited to a building housing young children, as well as appropriate signage and safety measures.
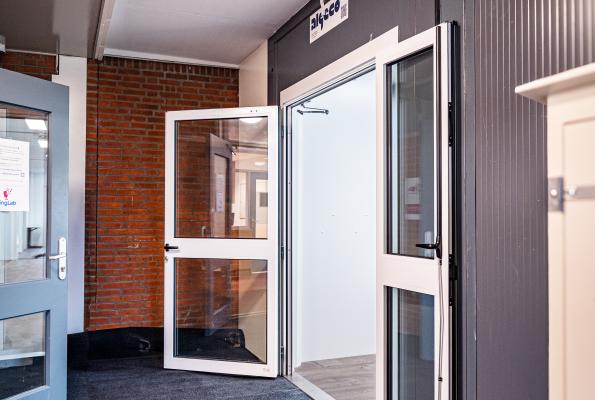
The facility must also ensure accessibility for children with disabilities and, in practice, a safe playground. As each of these areas is subject to separate regulations, and their interpretation depends on the specific design, it is advisable to confirm the requirements at the planning stage – before the module design is finalised. An Algeco adviser helps to adapt the facility’s configuration to the requirements, but final compliance is confirmed during the handover procedure.
Stages of implementation: from design to handover
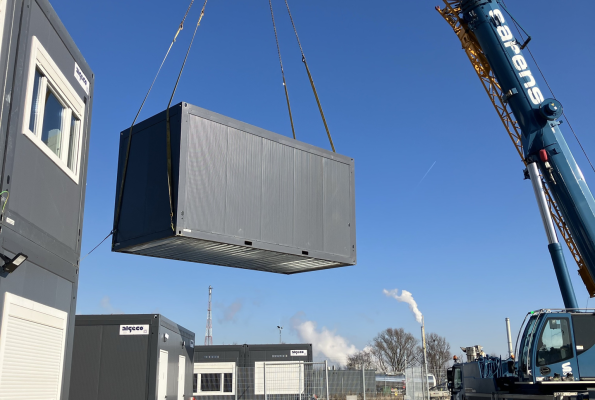
The construction of a modular kindergarten is quicker than that of a brick-built one, but it does not skip any of the key stages – from the design, through the inspections, to the occupancy permit. It begins with identifying the requirements – the number of groups, floor area, and scope of facilities – and preparing the design for a kindergarten comprising modules. Next, the site and ground are prepared, the modules are delivered and positioned, joined together to form a single building, and the services are connected. The final stage involves finishing works, fitting out the premises and the acceptance procedure, including health and safety and fire safety inspections, as well as obtaining the occupation permit. Only once acceptance has been granted can the facility admit children – which is why the schedule is planned to allow sufficient time for the formalities, not just for the assembly itself.
The assembly of the modules itself is quick, but the total completion time depends on the scale of the facility, site preparation and acceptance procedures. It is precisely the predictability of the schedule – the absence of delays typical of brick-and-mortar construction, such as those caused by weather or technical issues – that is one of the main arguments in favour of a modular solution when a facility needs to be up and running by a specific date, such as the start of the kindergarten school year.
For local authorities: grants and the public procurement procedure
For a local authority, a modular kindergarten is a way to respond quickly to a shortage of places – without a long-term investment in a building. However, implementation by the local authority involves the public procurement procedure, which affects the timetable and the preparation of documentation. It is worth taking into account the time needed to conduct the tender process and to provide a precise description of the subject of the contract, including health and safety, fire safety and space requirements.
Financing options are a separate matter – support programmes for expanding the network of nursery schools and crèches are sometimes available to local authorities, and their terms and conditions change over time. It is worth checking the availability and rules for funding at the investment planning stage, as these may affect the scope of the facility. The flexibility of a modular solution is often an additional advantage here: if needs change after a few years, the facility can be extended, relocated or returned at the end of the lease, rather than maintaining a building that is no longer needed.
For private investors: a crèche or nursery as a business
For a private investor, a modular nursery or crèche is a business venture in which the time taken to set up directly determines when the facility begins operating. A modular solution shortens the path from decision to opening, whilst the option to rent limits the initial investment. The facility can also be expanded with additional modules as demand for places grows.
A private investor must meet the same health, fire safety and space requirements as a local authority facility – children’s safety does not depend on the form of ownership. The difference lies in the process: there is no public procurement procedure, but there is also no automatic access to local authority funding, although some support programmes do cover private operators. Renting modules allows the investment to be spread out over time and the centre to be launched more quickly, as it can start admitting children sooner than a facility built from scratch.
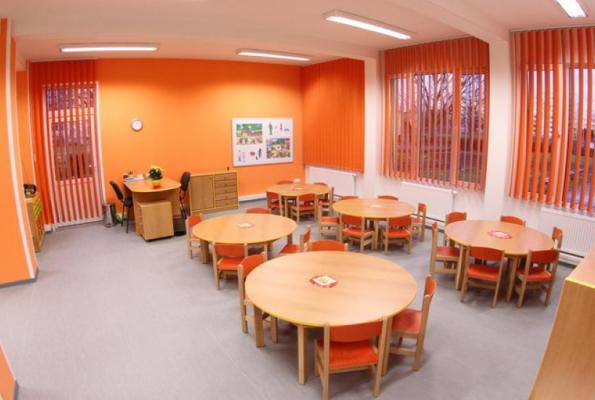
What is a container kindergarten like in practice?
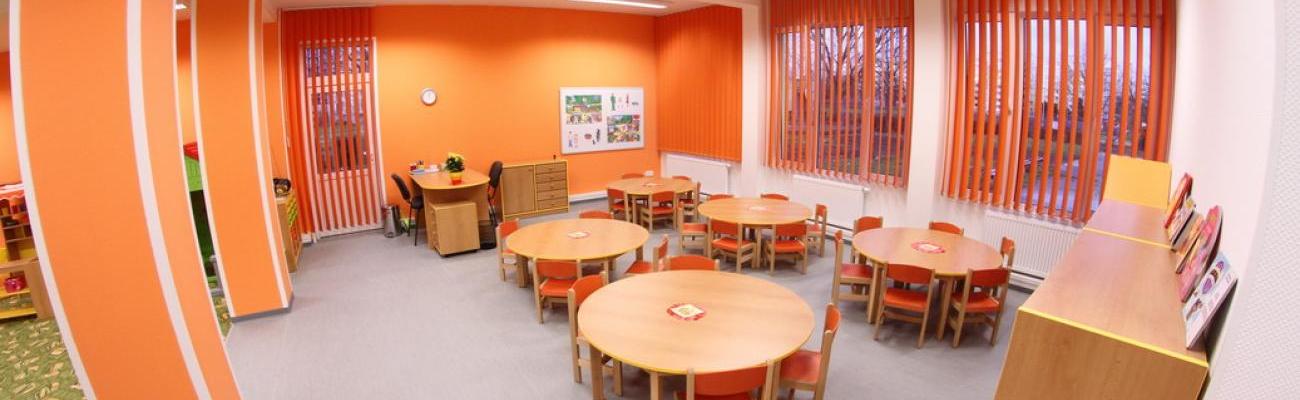
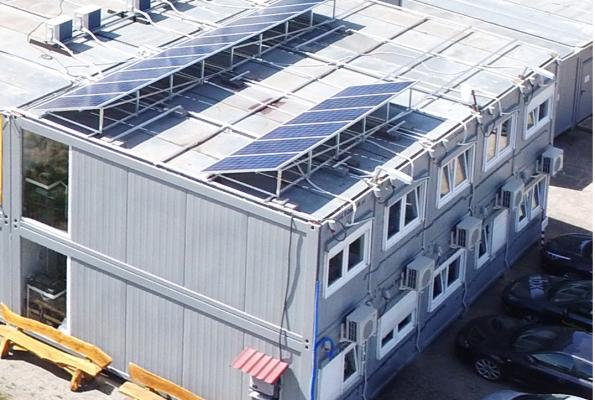
The image of a ‘container’ does not do justice to what a finished modular kindergarten looks like. Once the modules have been joined together, finished off and the surroundings landscaped, the result is a building that, from the outside, is often indistinguishable from a brick-built structure – with a colourful façade, large windows flooding the classrooms with light, and a playground. Inside, there are bright classrooms, child-sized bathrooms, cloakrooms with individual storage spaces for clothes, and catering facilities. For a child – who is, after all, the most important user here – a well-designed modular nursery is no different from a traditional one.
The best way to assess this is to visit an operational modular kindergarten or to review the documentation of completed projects. This allows you to see the actual standard of finish and the safety measures put in place for the youngest children.

FAQ – modular kindergarten
How does a modular kindergarten differ from a school made of containers?
Both facilities use the same modular technology, but a kindergarten is designed for younger children, which changes the requirements. The groups are smaller, there is a nap time, meals are served on site and play is the main form of activity, whilst the toilet facilities must be adapted to the children’s height. Space requirements and safety measures are also different. The decision-making process differs too – kindergarten are established as both local authority and private establishments.
What requirements must a modular kindergarten meet?
A modular kindergarten must meet health, fire safety and building regulations, including the standard for floor space per child, requirements regarding room height and lighting, sanitary and catering facilities, and escape routes. The facility must also be adapted for children with disabilities. Specific requirements must be confirmed with the public health authority and a building surveyor, as they depend on the facility’s profile.
How quickly can a modular kindergarten be set up?
Modular construction is faster than traditional brick-and-mortar building, as the assembly of the modules is quick and the schedule is more predictable – it does not depend on the weather or wet construction methods. The total time required depends on the scale of the facility, site preparation and handover procedures. This means the kindergarten can be planned for a specific date, such as the start of the year.
Can a modular kindergarten be built as a private investment?
Yes. Modular nurseries and crèches are built both as local authority facilities and as fully private ventures. A private investor must meet the same health, fire safety and space requirements as a local authority – children’s safety does not depend on the form of ownership. The process differs: there is no public procurement procedure, and access to funding is different.