

A container for a hairdressing salon – how to set up a mobile salon
Opening a hairdressing salon in rented premises in the city centre involves expenditure running into the thousands even before the first customer takes a seat. A modular container changes all that: it is a ready-made space that can be erected on your own or leased plot of land, fitted out to accommodate a specific number of stations, and up and running within a few weeks. This guide shows you how to plan such a salon from a technical perspective – water, ventilation, acoustics and lighting – and what formalities need to be sorted out before opening.
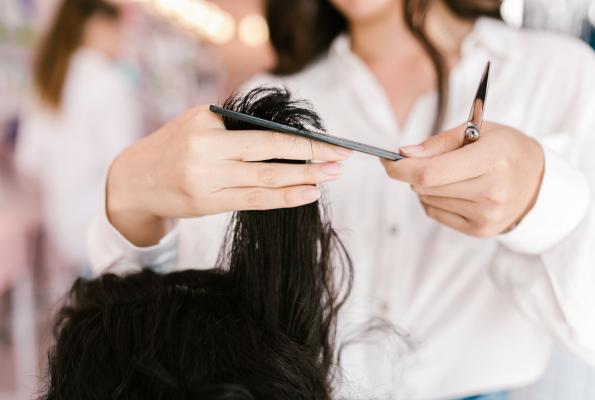
Why are more and more hairdressers opting for a container rather than regular premises?
Renting commercial space in an attractive location is a fixed cost that strains the budget regardless of the number of customers. In addition to rent, there’s a security deposit, maintenance fees, and typically a long-term lease; and adapting the existing interior for a salon—including plumbing, workstations, and ventilation—can be a significant expense that may not pay off if the business is short-lived.
A container flips this logic on its head. Instead of adapting to the space, you design the area from the start to suit your business: the layout of workstations, water outlets, ventilation, and the display window. You can place the module wherever there’s foot traffic and parking—not just wherever a space happens to become available. For people starting their own business or testing a new location, this means a lower barrier to entry and less risk, because the scale of the investment is tailored to actual needs rather than dictated by the square footage of an existing space.
Renting a traditional space also means having to adapt to the landlord’s decisions, such as termination of the lease after several years of building a brand or a rent increase driven by market forces. A modular container offers independence, and if the business grows, the salon can be expanded with another module instead of having to find a new, larger space and relocate the entire operation.
Mobility is also key—a hair salon in a container isn’t tied to a single address, so it can be moved if the surroundings change or a better location becomes available.
Finally, there’s the appearance and aesthetics. Modern modules with glass panels and a customized facade look contemporary and elegant, rather than like a makeshift solution. In an industry where the interior design is part of the offering and the first thing a customer sees, this has real sales impact—a display window with merchandise on display and a clear sign serves as advertising in an area with heavy foot traffic.

Technical requirements: water, ventilation, acoustics
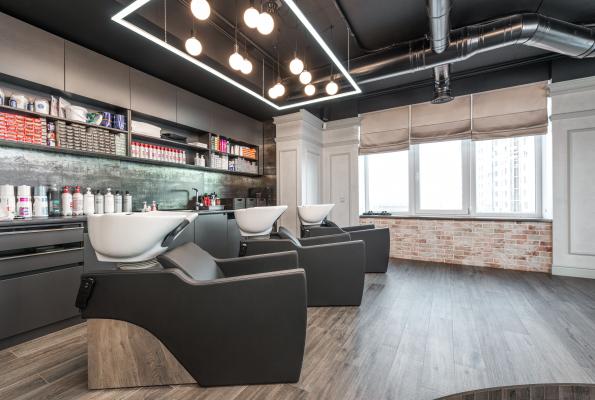
A hair salon places higher demands on its space than a typical office or retail location. Water is a key consideration in the installation—each washing station requires hot and cold water supply as well as wastewater drainage. Added to this is ventilation to remove chemical fumes, soundproofing to dampen the noise from hair dryers, and lighting that allows for accurate assessment of, for example, hair color. These elements determine whether the salon will be comfortable for customers, convenient for employees, and compliant with health and safety requirements.
Workstations — how much space is needed?
The starting point is the number of workstations. A typical container-based hair salon occupies an area of 15 to 30 m², which allows for the layout of two to four workstations, along with shampoo stations, a waiting area, and back-of-house facilities. For a single hair styling station—a chair, a mirror, a countertop for accessories, and space to move freely around the client—a rough estimate is a few square meters, and the shampoo stations are grouped along the wall with the water supply to minimize the length of the plumbing.
It’s worth considering the placement of water outlets before ordering the module, as the layout of the entire salon depends on them. Hair washing stations require a water supply and a connection to the sewer system or a wastewater tank if the property lacks a sewer connection. In addition to the stations themselves, you’ll need to plan auxiliary areas: a reception desk with space for a cash register and payment terminal, a waiting area for clients, a small storage room for hair dyes and products, and restroom and breakroom facilities for staff. A standard module measuring 6055 × 2435 mm provides approximately 14 m² and works well as a compact one- or two-station salon; larger spaces are created by combining modules, which allows for a separate washing area and back-of-house facilities.
Exhaust and ventilation—A requirement, not an extra
Hairdressing involves chemical fumes—from dyes, bleaches, hairsprays, and styling products. Ventilation here is not a luxury but a prerequisite for safe and comfortable work, as well as a key element in protecting the health of staff who spend many hours in this environment. The interior requires efficient, continuous air exchange, and in salons with a higher volume of chemical treatments, heat recovery ventilation is used—that is, mechanical ventilation with heat recovery—which exchanges air without cooling the room in winter and without excessive energy loss.
Well-designed ventilation removes vapors as they occur, rather than allowing them to accumulate in an enclosed space. Added to this is the issue of acoustics: several hair dryers running simultaneously generate noise that, in a small, enclosed space, can be tiring for clients and staff. Soundproofing the walls and ceiling dampens this noise and enhances the comfort of conversation, which is an integral part of a salon visit. It’s also worth ensuring lighting with a high color rendering index—when coloring hair, the stylist must accurately assess the shade, and light that distorts colors leads to mistakes that only become apparent in daylight.
Heating, air conditioning, and the storefront
Thermal comfort in the salon works both ways: a client sitting still in a chair shouldn’t feel cold, and staff on the move and exposed to the heat of hair dryers shouldn’t overheat. The space can be equipped with an air conditioner with a heating function that regulates the temperature year-round. Additionally, a glass display window is useful, as it lets daylight into the interior and showcases the salon to the outside, attracting customers. When designing the layout, it’s important to balance the size of the glass areas with the privacy of the workstations, especially wash area.
Formal requirements: sanitary inspection and facility registration
A hair salon is subject to health and safety oversight, so the space must meet the requirements of the sanitary and epidemiological station regarding the provision of hair salon services—including access to running hot and cold water, adequate ventilation, facilities for disinfecting and sterilizing tools, appropriate finishes on washable surfaces, and a separate staff and restroom area. It is advisable to confirm these requirements before the module is manufactured so that it can be designed to comply with regulations from the start, rather than having to modify the finished structure.
A separate issue involves the construction formalities associated with setting up the container. Whether a simple notification is sufficient or a permit is required depends on the permanence of the structure’s attachment to the ground, the planned duration of use, and, above all, its intended purpose. Since regulations can be interpreted in different ways and depend on the location and the local zoning plan, it is advisable to consult the appropriate authority before setting up the business.
Hairdressing salon or beauty salon? How Do the requirements differ?
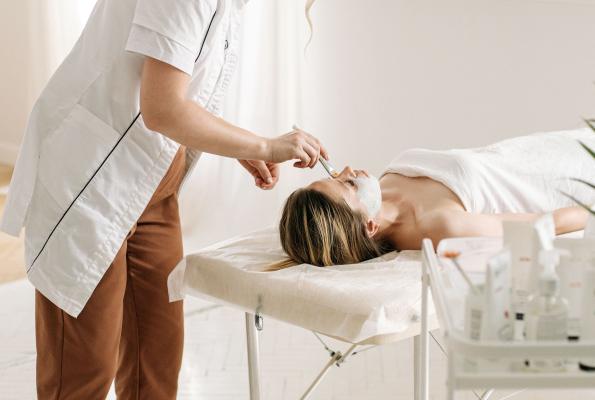
Hairdressing and cosmetology are sometimes treated as a single “beauty” industry, but technically they differ significantly. A beauty salon, about which we wrote here, centers around treatment stations—often treatment beds—and does not generate as high a demand for running water at each station.
A hair salon, on the other hand, requires more water and uses more chemicals—each shampoo station is a water and drainage point, and the intensity of treatments involving dyes and other products results in higher ventilation requirements. Added to this is the noise from hair dryers, which is not present to the same extent in a beauty salon. Therefore, a container designed for a hair salon is planned around the plumbing and ventilation systems, not just the interior aesthetics. Consequently, when planning a salon that combines both services, it’s important to consider the more restrictive requirements—specifically those for hair salons—and to organize separate zones for the hair and beauty sections so that treatments do not interfere with one another.
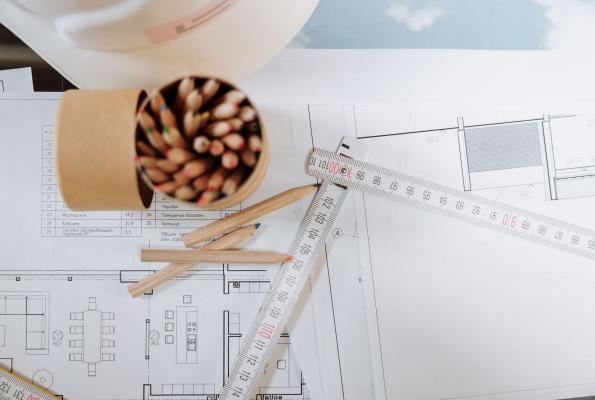
Design your own hairdressing salon container with Algeco
Are you planning to open a salon and want to find out how to lay out workstations, utilities, and ventilation in a module tailored to your business? Contact an Algeco advisor for a free technical consultation. Design your own hair salon container with Algeco. Check out our other projects in the beauty industry as well.
FAQ – Container for a hairdressing salon
How much space is needed for a container-based hairdressing salon?
A typical container-based hair salon ranges from 15 to 30 m². A single module with an area of approximately 14 m² is sufficient for a compact one- or two-station salon with a shampoo area and a waiting area. A larger space—for three or four stations with a separate back room and shampoo area—can be created by connecting modules.
Can water be connected to the shampoo area in a container hairdressing salon?
Yes. Each washing station requires hot and cold water supply as well as wastewater drainage. The module is connected to the water and sewer system, and if the lot lacks a utility connection, water and wastewater tanks are used. It’s best to determine the layout of the water outlets before production, as this defines the layout of the entire salon.
What kind of ventilation is needed in a hairdressing salon?
A hairdressing salon requires efficient, continuous ventilation to remove fumes from hair dyes, bleaches, and hairsprays. In salons where chemical treatments are performed more frequently, heat recovery ventilation is used, which exchanges air without cooling the interior in winter. This is a requirement for safe working conditions and the protection of staff health, not merely an extra feature to enhance the standard.
Does a container-based hairdressing salon require approval from the sanitary inspectorate?
Yes, hairdressing salon services are subject to health and safety regulations, so the salon must meet the health department’s requirements—access to running water, ventilation, facilities for disinfecting tools, washable surfaces, and a break room and restroom. It’s a good idea to confirm these requirements before the module is manufactured so that it can be designed to comply with regulations from the start.