Origin Plus – office and staff facilities containers for long-term hire

Origin Plus is a facility designed for long-term investment: lower heating costs, greater comfort in the workplace and fittings that can withstand intensive use. The thermal transmittance of the walls is 0.36 W/m²K – 37% lower than the 0.57 W/m²K in the standard Origin model. This is an improved version of the tried-and-tested range of modular containers, which retains its dimensions and modularity whilst enhancing the specifications that have a real impact on the project budget.
What are the benefits of Origin Plus?
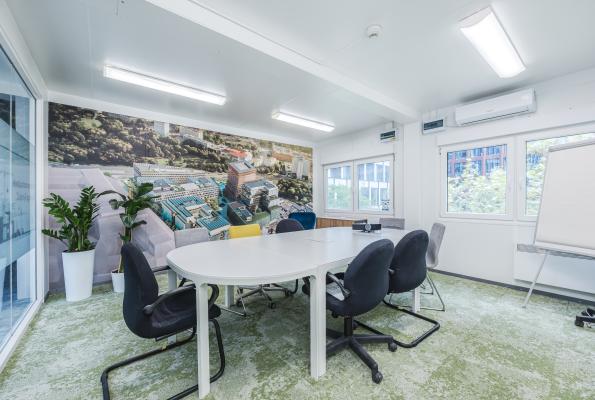
Who is it for? Construction, industry and more
The choice of the right modular facilities depends primarily on the nature of the project and how the site will be used. Origin Plus is ideal wherever expandability, working comfort and lower running costs over many years of use are key considerations. This solution is used on large construction sites and in industry, as well as in many other sectors requiring functional modular facilities.

Constructions over 60 m²: facilities that grow alongside the development
Main contractors working on multi-stage projects need support facilities that can be scaled up. Origin Plus modules can be combined into horizontal and vertical configurations, creating management offices, staff rooms and meeting rooms tailored to the current phase of construction. For larger areas, improved insulation translates into measurable savings on the heating costs for the entire complex.

Industry: engineering offices, reception areas, staff facilities
In industrial plants, Origin Plus serves as technical offices, a reception area, a duty room and staff facilities. Improved insulation and air conditioning with a heating function ensure comfortable working conditions whatever the season, including in open-air areas of the plant and in halls with a challenging microclimate.

Other sectors: all-purpose product
Origin Plus is not a solution limited to just two sectors. It works well wherever modules are used for long periods and under heavy loads, and where user comfort and operating costs are important – in retail, services, administration or event management.

Long-term lettings: why we aim for a minimum of 1.5 years
In the case of leases calculated on an annual basis, it is not the monthly rate itself that determines cost-effectiveness, but the total cost of use: the sum of the rent, heating and cooling costs, maintenance costs and wear and tear on the fittings. Origin Plus reduces two of these components – better insulation cuts energy consumption throughout the lease term, whilst more durable floor finishes limit the costs of refurbishing the unit.
The longer the lease, the more these differences accumulate in favour of the Plus version. That is why, with Origin Plus, we aim for a lease term of 1.5 years – this is the point at which the model becomes most cost-effective for both the customer and us. We determine the specific terms on a case-by-case basis, depending on the number of modules, the configuration and the nature of the investment.

Origin Plus vs Origin – the key differences
Origin Plus is not a separate, new product – it is an upgraded version of the tried-and-tested Origin range. The difference boils down to three things. Firstly, wall insulation: 0.36 W/m²K instead of 0.57 W/m²K, which is around 37% better. Secondly, heating: a split air-conditioning unit with a heating function instead of an electric convector heater, ensuring comfort even in summer. Thirdly, the durability of the finishes: thicker floor covering that wears down more slowly under heavy use.
Other parameters – dimensions, floor load capacity, electrical installation details – are discussed on a case-by-case basis during the quotation stage, tailoring the configuration to the project’s requirements. The standard range is described on the Origin page, and if your premises require enhanced fire resistance, check out the FireX range.

What is the Origin Plus rental process like?
The rental process consists of four steps. We start with a quote – an advisor prepares an offer based on the number of modules, the rental period and the scope of equipment. The modules are then delivered to the specified site, where they are set up and connected to the existing installations, and, if necessary, combined into larger configurations. We provide technical support throughout the entire rental period.
All stages are covered by 360° Service – transport, assembly, equipment and routine repairs. This means you receive a fully operational facility and do not need to coordinate the carrier, the assembly team and the service provider separately. The scope of the service is also described on the Container Hire category page.
Request a quote for Origin Plus hire
Submit your project details and an Algeco adviser will prepare a quote tailored to the duration of your project, the number of modules and the scope of fittings. Get a quote for Origin Plus hire for your construction site.

FAQs about Origin Plus
How does the Origin Plus differ from the Origin model?
The Origin Plus is an upgraded version of the Origin range. The key differences include better wall insulation (0.36 W/m²K compared to 0.57 W/m²K, i.e. by around 37 per cent), a split air-conditioning unit with a heating function instead of a standard electric radiator, and a more durable floor finish that wears more slowly under heavy use. The dimensions and modularity remain the same as in the base range.
For which projects is Origin Plus best suited?
Origin Plus was designed with long-term construction and industrial projects in mind, particularly where facilities operate intensively and year-round. It is also a versatile product – it is used in retail, services and administration as well. The longer the lease period, the more clearly the cost-saving advantages of the Plus version become apparent.
Do you need a permit to install an Origin Plus container?
A container placed on a building site for the duration of the works, not permanently fixed to the ground, generally does not require a permit or notification. A temporary structure outside a building site usually requires notification, whilst a module permanently fixed to the ground or used on a long-term basis may require a permit. Regulations can be interpreted in different ways, so it is worth confirming the formalities with the relevant authority – our adviser will let you know what to look out for.
How much does it cost to hire an Origin Plus office container?
The cost depends on the hire period, the number and configuration of the modules, and the scope of the fittings. We prepare each quote individually – the quickest way is via the form or by contacting an adviser. For long-term rentals, it is worth comparing not just the monthly rate, but the total cost of use, which Origin Plus helps to reduce through lower energy consumption and more durable fittings.
Can Origin Plus modules be combined to form larger structures?
Yes, the modules can be combined into horizontal and vertical layouts, creating extensive office and staff facilities, including multi-storey structures. The interior can be divided into sectors with different functions using partition walls. This allows the facilities to be scaled as the project progresses – from a few modules during the preparatory phase to a larger complex at the peak of construction.